Manna Electric · Homeowner guide
Kitchen Electrical Planning Before a Remodel
Plan kitchen appliances, outlets, lighting and electrical inspections before cabinets and finishes make changes harder. A practical Washington homeowner checklist.
← More electrical guides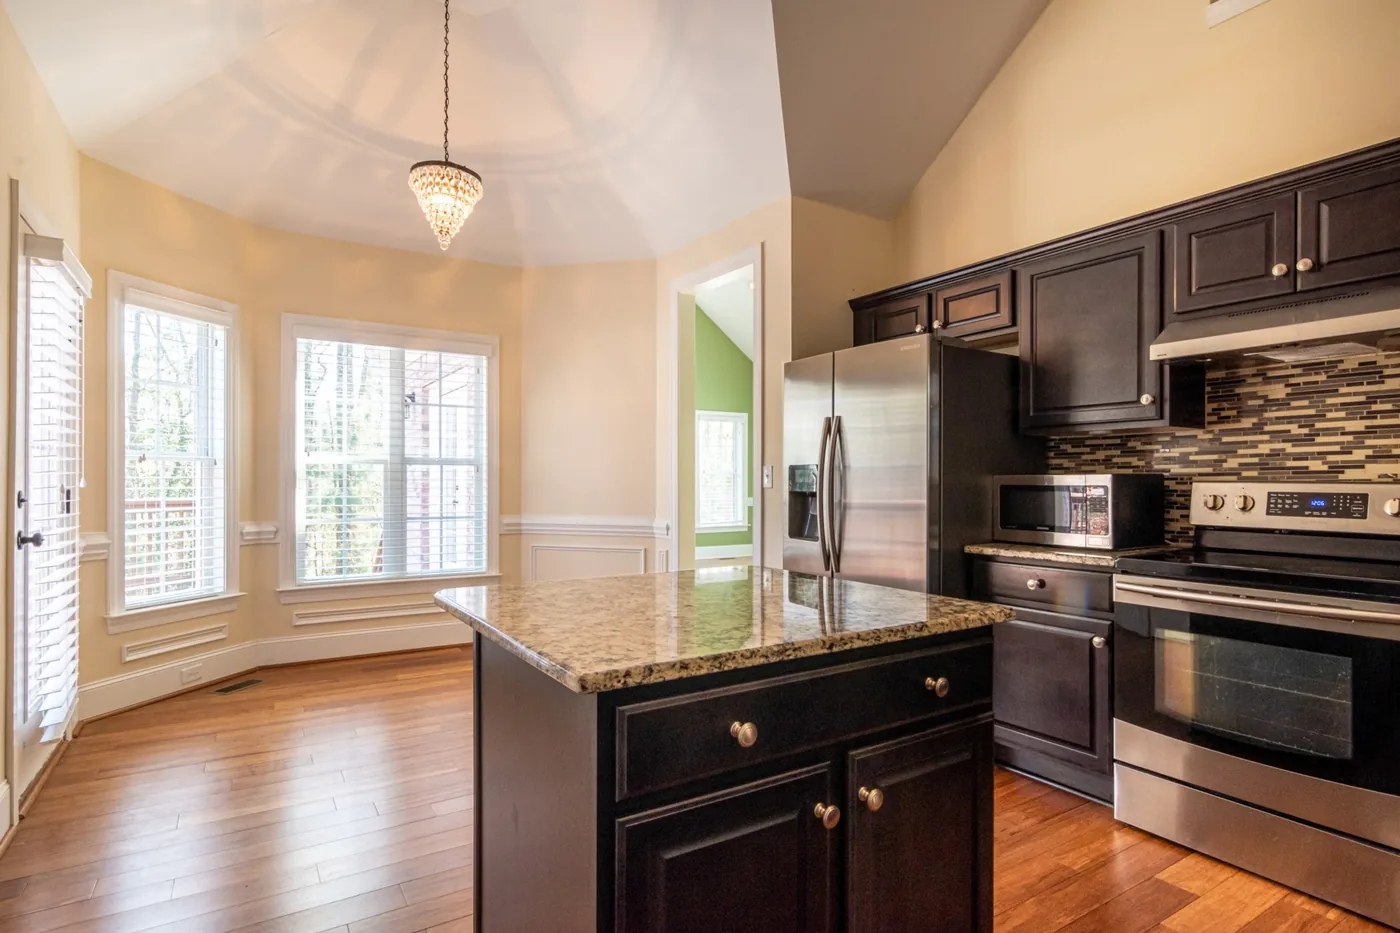
A kitchen electrical plan starts with how you cook, clean and move through the room. Before choosing outlet colors or pendant lights, decide where appliances will go and what you expect to use together. A beautiful new kitchen can still be frustrating if the coffee maker competes with the toaster or the prep counter stays in shadow.
For a remodel in Monroe or the Greater Seattle area, bring the electrician into the conversation while the layout is still flexible. Cabinets, ventilation, plumbing and electrical work share limited space. A coordinated plan makes those decisions visible before the backsplash goes up.
Start with an appliance schedule
List every fixed appliance and the countertop appliances you regularly use. Include the range or cooktop, wall oven, refrigerator, dishwasher, disposal, microwave and range hood. Add items that are easy to overlook: a beverage refrigerator, instant hot-water dispenser or appliance garage.
Collect exact model numbers and installation instructions before the electrical scope is finalized. Similar-looking appliances can have different supply and connection requirements. If you may switch from gas cooking to induction, flag that early so the electrician can evaluate the proposed equipment and the home’s available capacity.
- Mark each appliance on a dimensioned cabinet plan.
- Identify what stays, moves or gets replaced.
- Record the appliances you use simultaneously during a normal meal.
- Identify choices that are still provisional rather than treating them as final.
Plan outlets around real work areas
Walk through making breakfast, preparing dinner and cleaning up. Where will you set down the blender? Will a cord cross a sink, walkway or hot surface? Can you reach an outlet without moving an appliance? These observations help shape a practical layout.
An island deserves its own discussion. Seating, drawers, waterfall ends and storage can limit suitable outlet locations. Ask the electrician to resolve the arrangement under the rules applicable to your project before the cabinet order is fixed. Do not assume an outlet location copied from a photograph is suitable for your island.
Ask which circuits will serve the new arrangement and how required protective devices will be provided. GFCI protection helps reduce electrical shock risk in potentially damp areas such as kitchens. A homeowner’s preference for a particular device style should be coordinated with the actual protection and accessibility needs.
Give lighting a separate plan
Ceiling lights, work-surface lighting and decorative fixtures solve different problems. Mark the main preparation areas first. Under-cabinet lighting can help illuminate a counter that your body otherwise shadows; pendants can support the island’s appearance and use without being the only light in the room.
Decide which lights should operate together and which should dim independently. Bring fixture and dimmer specifications into the same review. Identify locations for any lighting drivers and future access to them. Our lighting planning page can help frame that part of the conversation.
Evaluate the existing system before promising additions
A spare breaker position alone does not settle whether a kitchen project fits the existing system. Ask for an assessment of the proposed loads, existing circuits, equipment condition and wiring route. A remodel does not automatically mean a panel replacement; the recommendation should follow the findings. If a panel change is proposed, review the scope alongside our electrical panel installation information.
Also decide how the household will function while work proceeds. Ask which circuits will be unavailable, how refrigerator power will be handled and what temporary arrangements are appropriate. Make those decisions with the project team before demolition.
Agree on the sequence and handoff
Most electrical alterations require a permit and inspection in Washington; the correct authority depends on the address. The electrical contractor should obtain permits for its work. Confirm the inspection sequence before wiring is concealed.
Keep the final appliance list, circuit directory, equipment instructions and inspection records together. At completion, walk through outlet locations, lighting controls and protective-device instructions while questions are easy to resolve.
Contact David at Manna Electric with your cabinet plan, appliance models and remodel stage to discuss the electrical portion before finishes are committed.
References
Common questions
Should I choose appliances before meeting the electrician?
An initial conversation can happen earlier, but exact model specifications should be available before the electrical design and scope are finalized. Clearly identify appliances that may still change.
Does a kitchen remodel always require a larger panel?
No. Ask for an assessment of the proposed loads and existing equipment. A panel recommendation should be supported by that assessment, rather than by the remodel label alone.
What if my cabinet layout changes after rough-in?
Tell the electrician before work is covered. Moving appliances, islands or cabinetry may change outlet locations, wiring routes and the approved scope.
What should I bring to the first planning visit?
Bring a dimensioned layout, appliance model numbers, lighting ideas, known circuit problems and the project schedule. Note where you currently rely on inconvenient cords.
Talk through your home’s electrical needs
Share your city or ZIP and the work you have in mind. David can discuss the next step and confirm coverage and availability.
Contact David